
8 Clarendon Road
Southsea
Hampshire
PO5 2EE
Nettlecombe Avenue, Southsea, Hampshire
£2,900 p.c.m. To Let PCM
5 Bedroom House - Mid Terrace
- SPACIOUS 5 BEDROOM FAMILY HOME
- SOUGHT AFTER LOCATION
- TWO BATHROOMS
- THREE RECEPTION ROOMS
- OFF ROAD PARKING
- SHORT WALK FROM CANOE LAKE
- WHITE GOODS INCLUDED
- AVAILABLE FEBURARY 2027
We are delighted to welcome to the rental market, this large five bedroom family home, situated in the highly sought after Craneswater Estate.
Rare to the market, this five bedroom home, is offered unfurnished and with off-road parking in walking distance to Canoe Lake and Southsea Front, making in an ideal rental for a family with young children.
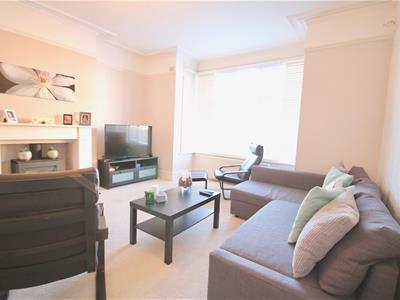
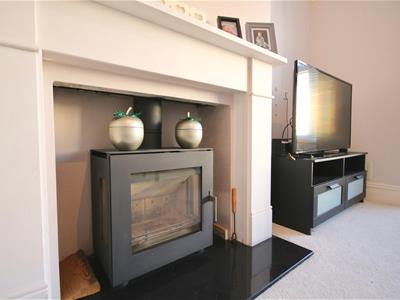
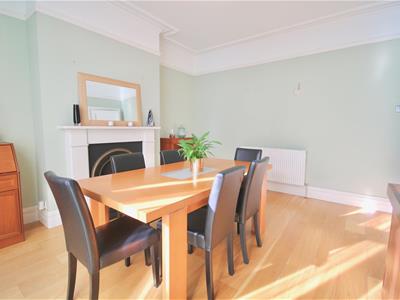
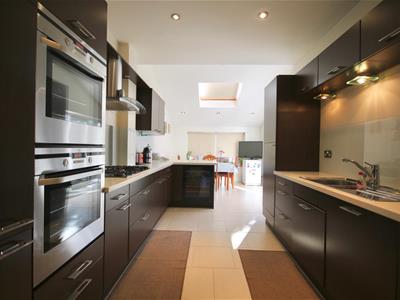
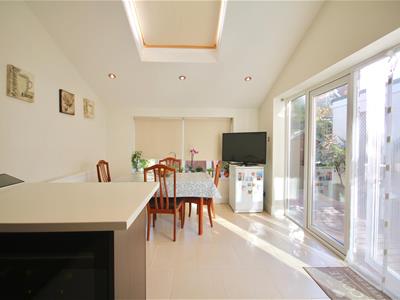
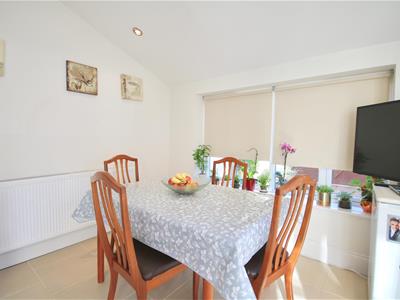
Internally, the ground floor consists of a large lounge, flooded with natural light from the bay window to the front elevation. The lounge also has a log burner, which will create a cozy feel during the winter. Moving through, you have a separate dining room and a modern kitchen/breakfast room which measures over 25ft in length and is the perfect space to entertain.
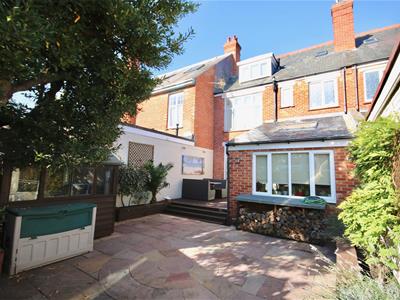
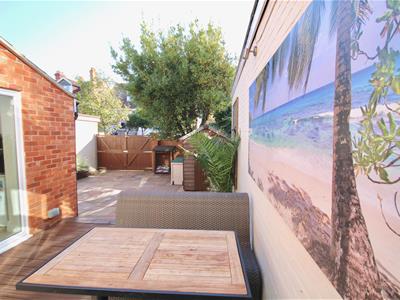
The modern rear garden, has double gates which offer an off road parking space, along with a decked seating area.
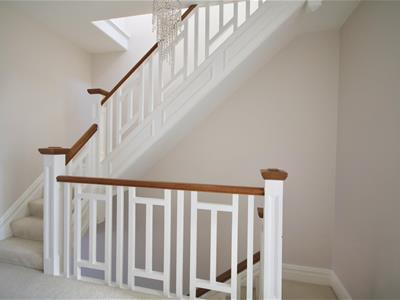
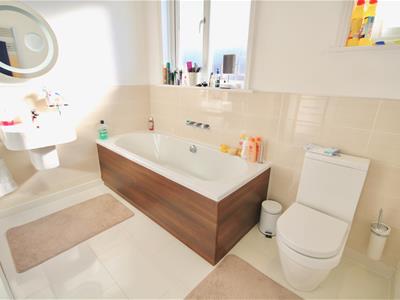
Moving to the first floor, you have three spacious bedrooms, along with a four piece luxury bathroom
The second floor has a further two double bedrooms and a second bathroom, adding excellent practicality to the property.
With its highly sought after location and size on offer, we strongly recommend booking a viewing to avoid disappointment
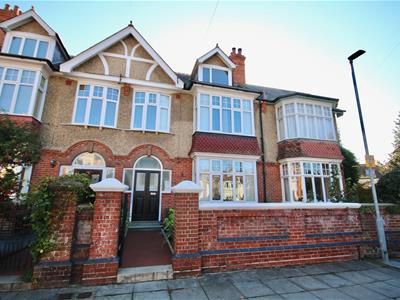
FRONT EXTERIOR
Enclosed front forecourt with tiled flooring to front door
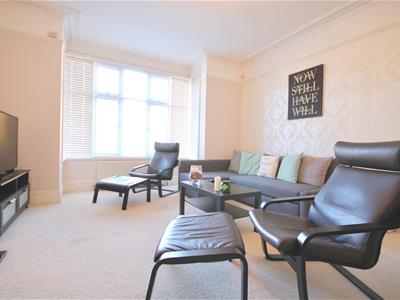
LOUNGE
14'9" x 17'10" into bayCarpet flooring, smooth walls and ceilings with picture rail, radiator, power points and log burner, UPVC double glazed bay window to front elevation
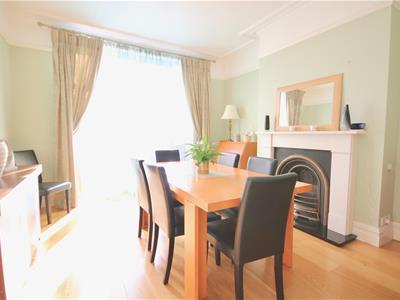
DINING ROOM
15'7" x 12'6"Wooden laminate flooring smooth walls and ceilings with coving and picture rail, decorative feature fireplace, UPVC double glazed double doors to rear elevation
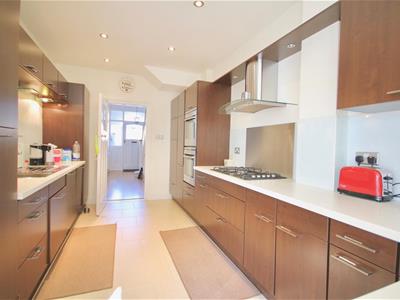
KITCHEN BREAKFAST ROOM
25'6" x 10'5"Tile flooring with a matching range of base and wall units with tile splash backs, with integrated appliances, roll top work surfaces, built in hob and extractor fan, UPVC double glazed window and french doors to side elevation, modern floor to radiator power points, smooth walls and ceilings with inset spotlights.
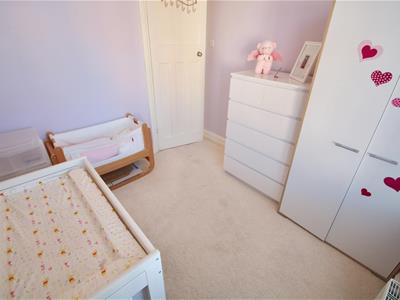
BEDROOM
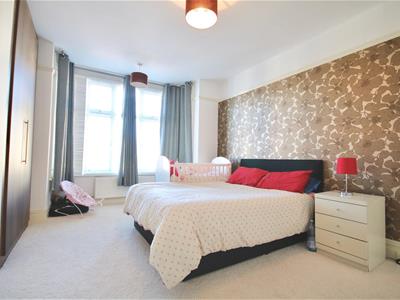
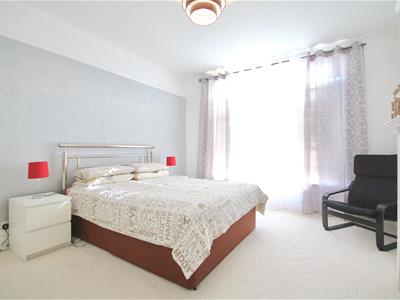
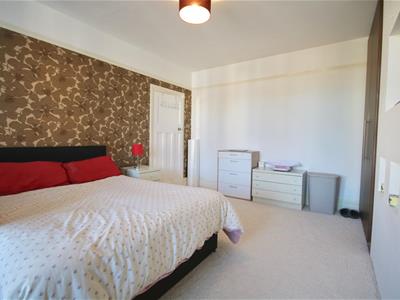
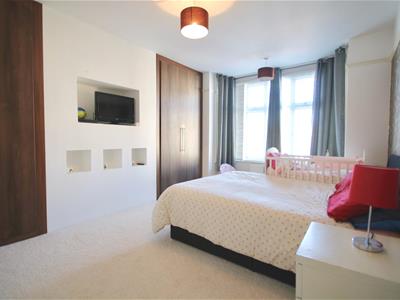
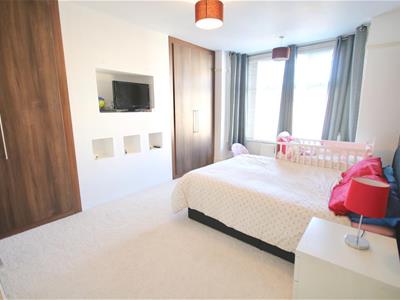
17'10" into bay x 13'4"Carpet flooring, smooth walls and ceilings with picture rail, radiator, power points and built in wardrobes, UPVC double glazed bay window to front elevation
BEDROOM
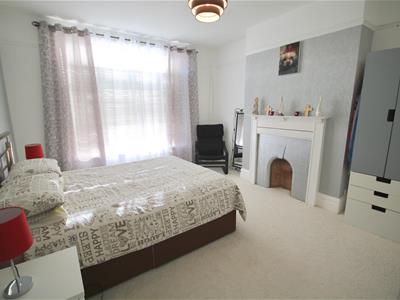
14'11" x 12'6"Carpet flooring, smooth walls and ceilings with picture rail, radiator, power points, UPVC double glazed window to rear elevation
BEDROOM
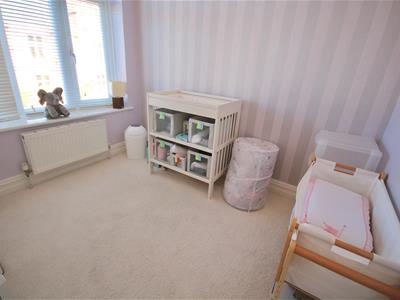
8'6" x 9'Carpet flooring, smooth walls and ceilings with picture rail, radiator, power points, UPVC double glazed raised bay window to front elevation
BATHROOM
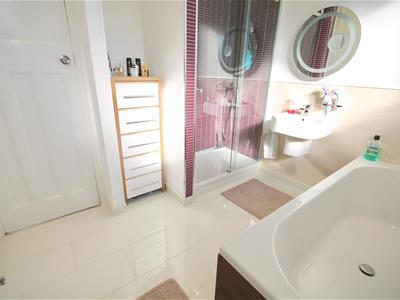
8'5" x 9'2"Tile flooring and tiled walls, wash basin, toilet, panel bath, shower cubicle, heated towel rail, UPVC double glazed window to rear elevation
BEDROOM
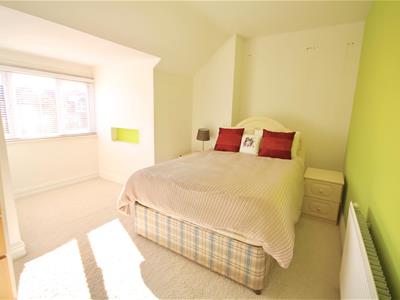
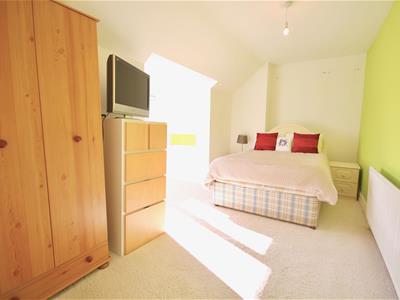
3.94m x 4.90m (12'11" x 16'1")Carpet flooring, smooth walls and pitched ceilings, radiator, power points, UPVC double glazed window to rear elevation
BEDROOM
3.56m x 4.90m (11'8" x 16'1")Carpet flooring, smooth walls and pitched ceilings, radiator, power points, built in eaves storage, UPVC double glazed window to front elevation
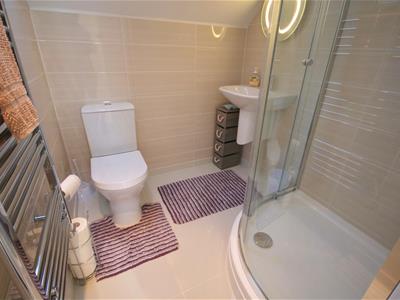
SHOWER ROOM
1.91m x 1.70m (6'3" x 5'7")Tile flooring and tiled walls, wash basin, toilet, shower cubicle, heated towel rail, UPVC double glazed window to rear elevation
GARDEN
Raised wooden decking area to the immediate rear of the property, laid to block paving to the rear of the garden, with double doors allowing space for a car to park, enclosed by brick walls
Council Tax Band E
Portsmouth City Council: £1563.37 Police & Crime Commissioner: £202.23 Combined Fire Authority: £78.03 Total: £1843.63
Tennant Fees
Tenancies entered prior to 01st June 2019 fees still payable:
Renewal £100 plus VAT
Releasing a Reference to new Agent or Landlord £25 plus VAT
Late fees for not paying rent on due date £25 plus Vat for every three days
New tenancies from 1st June 2019
Company Let £500 plus VAT
Change of agreement requested by tenant £50.00 including VAT
Late Fees-Interest charge is calculated at 3% above the Bank of England base rate.
Early Vacation Fee- The landlords charge in advertising the property and the rent until a new tenant is found. This is capped at no more than the amount of rent owing for the outstanding rental period.
Right to Rent
Each applicant will be subject to the right to rent checks. This is a government requirement since February 2016. We are required to check and take a copy of the original version of acceptable documentation in order to adhere to the Right to rent checks. This will be carried out at referencing stage. Please speak to a member of staff for acceptable Identification.
Removal Quotes
As part of our drive to assist clients with all aspects of the moving process, we have sourced a reputable removal company. Please ask a member of our sales team for further details and a quotation.
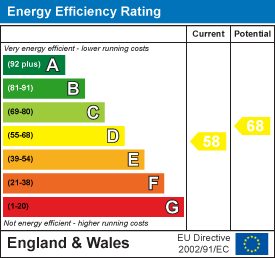
Energy Efficiency and Environmental Impact

Although these particulars are thought to be materially correct their accuracy cannot be guaranteed and they do not form part of any contract.
Property data and search facilities supplied by www.vebra.com